Historic and aging homes possess a unique charm that modern construction rarely replicates. From hand-crafted trim work and high ceilings to solid hardwood details, older houses carry character and history within their walls. However, beneath vintage wallpapers, decorative plasterwork, and historic aesthetics often lie concealed structural challenges. Decades of natural settling, exposure to moisture, insect activity, and previous non-compliant renovations can quietly compromise a home’s foundational integrity.
Ignoring hidden structural flaws during a remodel or restoration project can lead to catastrophic financial and safety consequences. Placing high-end cosmetic finishes over an unstable foundation, rotting subfloor, or failing roof structure is equivalent to building on shifting sand. This guide delivers a systematic, phase-by-phase roadmap to help homeowners identify, diagnose, and permanently repair hidden structural issues, ensuring your investment remains safe, stable, and resilient for generations to come.
Phase 1: Foundation Stability, Subsurface Moisture, and Exterior Masonry
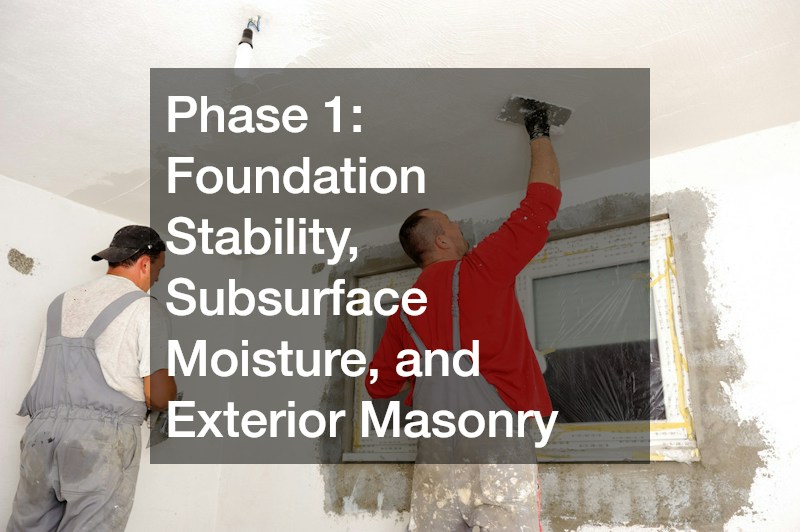
Inspecting Foundation Walls, Mortar Integrity, and Ground Settling
The foundation serves as the anchor for your entire home. Over decades, every structure undergoes some degree of natural settlement; however, differential settlement—where one portion of the house sinks faster than another—causes severe structural distortion. In older homes with brick, fieldstone, or cinder block foundations, ground movement creates tremendous stress, resulting in cracked walls, misaligned door frames, and uneven floor planes. Visual indicators such as stair-step cracking along brick mortar lines or horizontal bulging in basement walls often signal that lateral soil pressure is actively compromising the home’s structural shell.
When assessing masonry foundations, pay close attention to mortar joint health. Over time, lime-based historic mortars degrade due to freeze-thaw cycles and groundwater exposure, leading to spalling, crumbling mortar, and loose bricks. Calling in a skilled local masonry contractor allows you to properly stabilize failing brickwork, apply compatible repointing mortars, and repair bowing basement walls. Repointing degraded mortar joints with historically appropriate, breathable mortar prevents water penetration while restoring load-bearing strength across exterior foundation walls. Furthermore, installing carbon fiber straps or steel I-beams can reinforce bowed basement walls, preventing further inward rotation without full excavation.
Managing Invasive Root Systems and Landscaping Risks Around Foundations
Large, mature shade trees add beauty and shade to historic properties, but their subterranean root networks can pose a serious threat to older foundations. As tree roots expand in search of water and nutrients, they exert immense pressure against basement walls, cracking underground masonry and displacement footings. Additionally, thirsty root systems pull vast amounts of water from clay soils during dry seasons, causing soil shrinkage that leads to localized foundation dropping. This cyclical expansion and contraction of subsoil creates unstable voids directly beneath structural footings, accelerating differential settlement.
Evaluating tree proximity and subterranean root growth is an essential component of foundation preservation. Installing root barriers or re-routing surface drainage away from large driplines can sometimes mitigate soil moisture imbalances before deep excavation becomes necessary. However, when mature roots grow directly beneath house footings, lift exterior perimeter slabs, or invade main sewer lines, professional tree removal becomes necessary to prevent catastrophic structural collapse. Extracting hazardous or improperly positioned trees halts ongoing soil displacement, stops root-driven wall cracking, and preserves the structural equilibrium of subterranean foundation footings.
Phase 2: Structural Framing, Subfloors, and Interior Surface Restoration
Levelling Sagging Joists and Rebuilding Compromised Subfloor Assemblies
Once the foundation is stabilized, attention must shift to the internal skeleton of the home: the floor joists, sills, and subfloor assemblies. In older homes, joists are frequently undersized by modern load standards or compromised by past termite infestations, dry rot, and improper plumbing notches. These structural defects manifest as bouncy, squeaky, or noticeably sloped floors throughout the living areas. Furthermore, unlevel floors place uneven mechanical stress on interior load-bearing walls, leading to secondary drywall cracking and sticking doors in the rooms above.
Before installing new floor coverings, technicians must sister damaged joists with fresh dimensional lumber or steel reinforcement beams, jacking sagging areas back to level using hydraulic posts. The jacking process must be executed incrementally over days to prevent sudden shock and structural cracking to plaster ceilings below. Once joists are structurally sound, replacing warped or rotted diagonal tongue-and-groove subflooring with tongue-and-groove plywood creates a flat, rigid base. Partnering with an experienced floor installation company ensures that structural subfloor underlayments meet exact weight-bearing and deflection tolerances required for modern living, preventing future floor sag and seam separation.
Selecting Moisture-Resistant Finishes for High-Humidity Living Spaces
Kitchens, bathrooms, and laundry rooms represent high-risk zones for concealed structural deterioration. Decades of minor plumbing drips, overflowing tubs, and trapped steam cause slow water penetration that rots subfloors, rusts joist hangers, and breeds hidden toxic mold beneath floor finishes. Rebuilding these spaces requires high-performance subflooring materials capable of withstanding heavy traffic and environmental moisture. Without immediate structural remediation, compromised subfloors in high-moisture zones will eventually cause heavy plumbing fixtures like cast-iron tubs to settle and tear supply lines, creating major flooding hazards.
To protect newly restored subfloor framing in moisture-prone areas, subfloor assemblies should be capped with cementitious backer board, uncoupling membranes, and waterproof liquid barriers. Contracting a certified local tile contractor guarantees that subfloor deflection ratios are carefully calculated before laying heavy ceramic, porcelain, or natural stone tile. Proper tile installation over a rigid, waterproofed subflooring system prevents grout cracking, tile displacement, and sub-surface moisture leakage, ensuring high-humidity rooms remain structurally sound and visually pristine.
Phase 3: Building Envelope, Siding Protection, and Roofing Systems
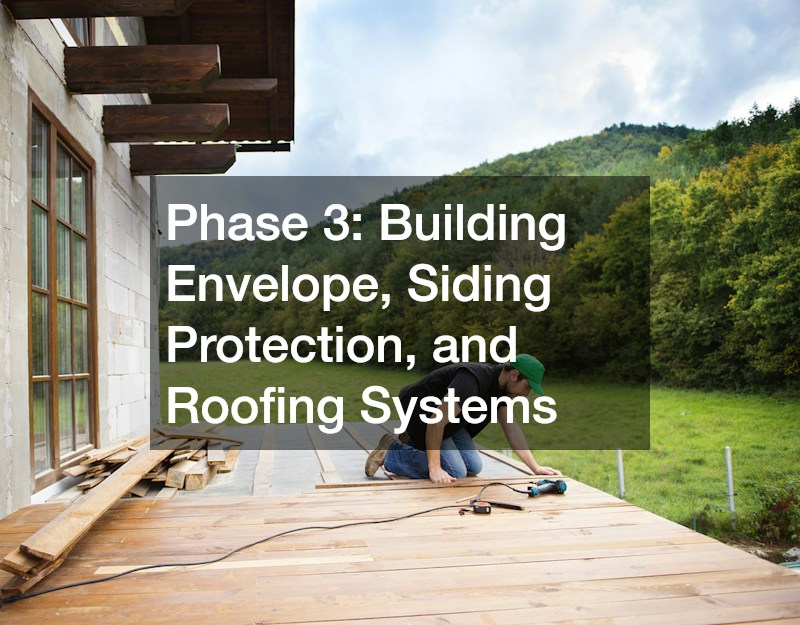
Sealing Exterior Walls Against Moisture Intrusion and Hidden Frame Rot
A home’s building envelope acts as its primary shield against rain, wind, and temperature extremes. When exterior cladding ages, cracks, or loses its seal, water quietly infiltrates exterior wall cavities. This trapped moisture rots load-bearing wall studs, structural wall sheathing, and bottom sill plates—often remaining completely hidden behind interior drywall or plaster until wall stability is severely compromised. In severe cases, prolonged moisture accumulation encourages wood-boring pest infestations, further hollowing out critical framing members and causing localized exterior wall sagging.
Conducting routine inspections of exterior cladding, window flashing, and wall corners helps identify early signs of water penetration. Executing targeted siding repairs eliminates gaps, seals deteriorating joints, and replaces rotted wall studs and sheathing beneath damaged panels. Technicians should also verify that a modern house wrap or weather-resistant barrier is continuously integrated behind the cladding during repairs. Restoring the integrity of exterior siding prevents ongoing water ingress, protects wood framing from fungal decay, and seals the building envelope against drafts and heat loss.
Restoring Roof Trusses, Decking, and Overhead Structural Seals
The roof structure bears immense load weights, including heavy roofing materials, wind pressure, and winter snow accumulation. In older homes, roof rafters and collar ties may sag over time, while unaddressed roof leaks quietly rot wood roof decking and ceiling joists below. Water entering through damaged shingles travels along rafters, causing structural damage far from the original point of entry. Furthermore, trapped attic humidity caused by poor ventilation accelerates wood rot and degrades insulation performance.
Thoroughly inspecting attic spaces for water staining, sagging rafter lines, and rotted wood sheathing is essential before undertaking internal home renovations. Working with certified local residential roofers allows you to replace rotted roof decking, reinforce bowed rafters with collar ties or purlin boards, and install high-performance underlayment membranes across the entire roof plane. Adding proper ridge and soffit ventilation during roof restoration ensures continuous airflow, preventing future moisture buildup. A structurally sound roof protects interior living spaces from weather damage and guarantees that overhead structural loads are safely distributed down to exterior wall framing.
Phase 4: Concealed Plumbing, Subsurface Utilities, and Moisture Prevention
Replacing Aging Supply Lines and Diagnosing Hidden Sub-slab Leaks
Concealed mechanical systems present significant structural hazards when left unmonitored. Galvanized steel, cast iron, and lead plumbing pipes common in older homes gradually corrode from the inside out. Pin-hole leaks in pressurized water lines or hairline cracks in waste stacks leak water into wall cavities, subfloors, and concrete floor slabs for years before becoming visible. Sub-slab leaks are particularly insidious because they erode underlying soil support, creating subterranean voids that cause concrete foundation slabs to crack and settle unevenly under the home’s weight. Furthermore, persistent dampness beneath the slab draws destructive subterranean termites directly into lower wall framing members.
Upgrading ancient plumbing networks to modern materials like PEX or copper prevents catastrophic internal leaks that destroy floor joists and wall framing. Engaging a fully licensed plumbing company allows homeowners to conduct camera line inspections, pressure test supply lines, and repipe outdated water delivery systems. Thermal imaging technology and acoustic leak detection equipment can pinpoint hidden sub-slab leaks without invasive destruction of finished floors. Replacing deteriorating pipes eliminates hidden moisture sources, protects subfloor structures from water damage, and maintains reliable water pressure throughout the residence.
Preventing Soft Tissue Damage and Moisture Accumulation on Finished Floors
Basements, ground-level rooms, and enclosed porches in older homes frequently suffer from ground moisture vapor rising through concrete slabs or crawlspaces. When soft floor coverings like carpeting are installed directly over damp concrete or unsealed subfloors, trapped moisture fuels mold growth, rots subfloor wood, and creates musty indoor air conditions. Over time, hydrostatic vapor pressure can also weaken carpet adhesives, causing unsightly buckling, delamination, and premature textile degradation that ruins interior finishes.
Prior to installing soft, comfortable flooring materials in below-grade or ground-level living areas, a continuous vapor barrier and insulating subfloor underlayment must be installed. Installing dimpled polyethylene subfloor panels creates an essential thermal break and drainage plane above damp concrete slabs, allowing moisture vapor to equalize harmlessly. Hiring professionals for carpet installation ensures that underlying subfloors are fully tested for moisture emission levels—using calcium chloride or relative humidity sensors—before padding and textiles are laid down. Proper moisture testing and underlayment selection prevent trapped dampness, protect subfloor framing, and extend the lifespan of interior floor finishes.
Phase 5: Outdoor Living Structures, Site Boundaries, and Aquatic Renovations
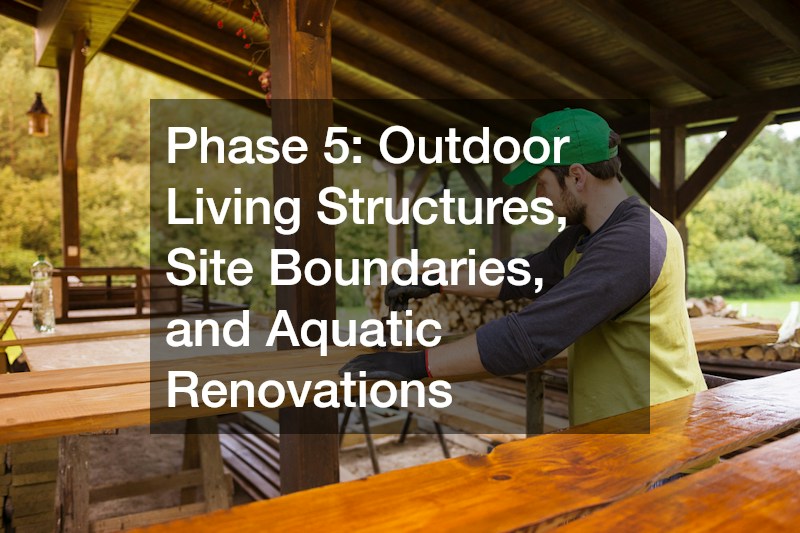
Anchoring Perimeter Boundaries and Stabilizing Outdoor Property Lines
Structural integrity extends beyond the exterior walls of the house to include perimeter retaining walls, boundary enclosures, and outdoor living structures. In older properties, shifting soils, tree root expansion, and frost heavy weather can push fence posts out of alignment, erode soil around footings, and cause heavy perimeter structures to lean dangerously toward adjacent properties.
Inspecting property boundaries and outdoor enclosures ensures that footings remain deeply set and structurally secure. Teaming up with experienced fence contractors enables homeowners to replace rotted wooden posts, dig deep concrete footings below the regional frost line, and install durable, storm-resistant boundary systems. Securely anchored perimeter structures prevent soil erosion along property edges, protect landscaping investments, and maintain clear property boundaries.
Rehabilitating Vintage In-Ground Pools and Adjacent Hardscapes
For historic properties featuring older in-ground swimming pools or vintage backyard water installations, subterranean structural failure is a common issue. Decades of ground settling, water pressure, and shifting soils can crack concrete pool shells, rupture buried circulation piping, and destabilize surrounding paver patios and retaining walls. Unaddressed pool leaks wash away soil support beneath adjacent hardscapes, causing widespread ground collapse.
Restoring aging aquatic features requires specialized engineering and structural assessment. Contracting a professional pool remodeling company allows you to pressure-test underground plumbing, apply high-strength structural epoxies to shell cracks, and resurface pool interiors with durable waterproof finishes. Re-engineering pool structures and surrounding concrete decks stops subterranean water erosion, protects nearby outdoor living areas, and restores vintage aquatic features to peak operational safety.
Renovating an older home is a deeply rewarding journey that blends historic preservation with modern comfort. However, the success and longevity of any renovation project depend on addressing hidden structural vulnerabilities before applying cosmetic finishes. From solidifying masonry foundations and sistering floor joists to repairing roof trusses and replacing corroded plumbing, securing your home’s structural core is the single most critical investment you can make.
By working with qualified trade specialists, conducting thorough diagnostic inspections, and prioritizing structural repairs, you safeguard your financial investment and ensure your home remains safe for decades to come. True home quality begins beneath the surface—when you build upon a sound structural foundation, your historic home will continue to tell its unique story for generations to come.