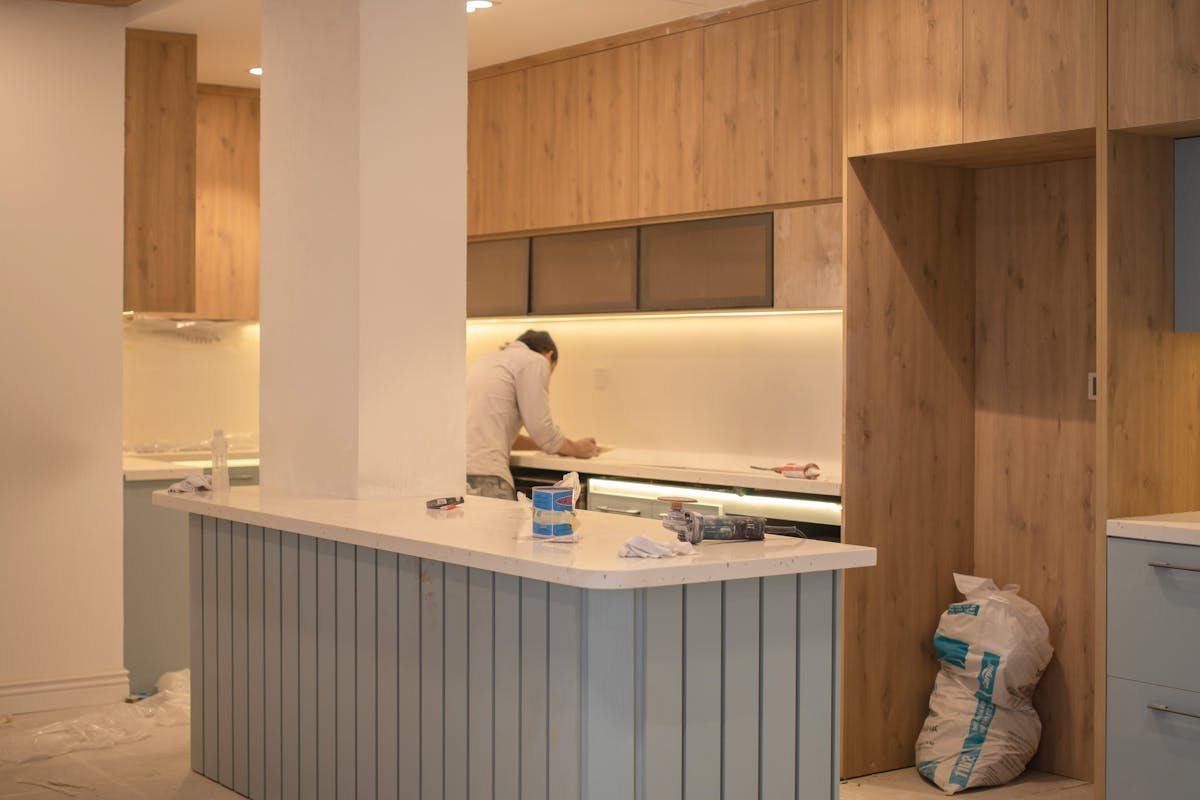
A bathroom remodel rarely stays contained to the four walls you’re planning to update. Pipes, wiring, ventilation, and structural elements all connect to the rest of your home, and problems hiding elsewhere can derail your project timeline and budget. Before you pick tile or sign a contract, it pays to walk your entire property with a critical eye. This guide walks through the whole-property warning signs worth checking so your remodel starts on solid ground instead of uncovering surprises mid-project.
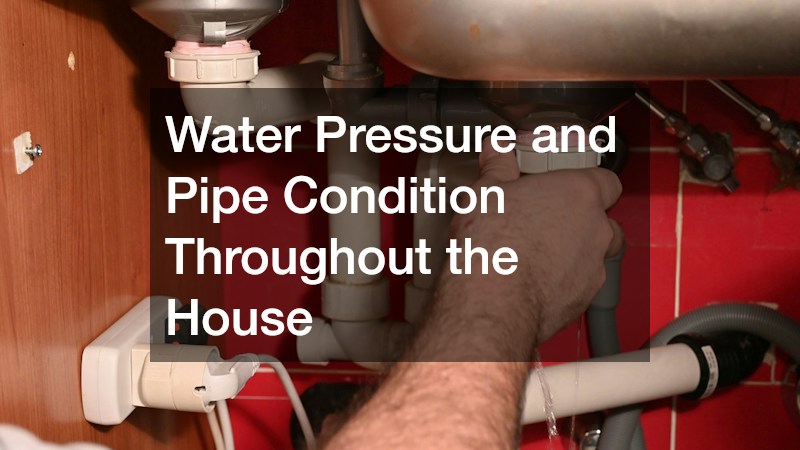
Water Pressure and Pipe Condition Throughout the House
Low water pressure in other bathrooms or the kitchen can be an early clue that your home’s supply lines are aging or partially blocked, and that’s information you want before a remodel adds new fixtures to the system. Older galvanized pipes corrode from the inside, narrowing the passage and reducing flow to every faucet they feed. If you notice rusty water, inconsistent pressure, or banging pipes when you turn on a tap, get a licensed plumbing company to inspect the full system rather than just the bathroom being renovated.
Catching pipe issues early means your remodel budget can account for repairs instead of being blindsided after walls are already opened. A whole-house inspection also reveals whether your current setup can handle a larger soaking tub or double vanity without straining supply lines.
- Check water pressure in every sink and shower, not just the one being remodeled
- Look for greenish stains on pipes, a sign of corrosion
- Listen for banging or shuddering sounds when water shuts off
- Ask about the age and material of your main supply line
Drain Flow and Sewer Line Performance
Slow drains in other parts of the house often point to a bigger issue than a single clogged trap. If multiple fixtures gurgle or back up when you run water elsewhere, the problem may sit deeper in your main line rather than in any one bathroom. Professional clogged drain cleaning can clear the immediate blockage, but a camera inspection is the only way to know whether tree roots, sagging pipe, or buildup are causing repeat trouble.
Addressing drainage problems before a remodel prevents the frustration of finishing a beautiful new bathroom only to have it back up within months. It also gives you a chance to reroute or replace failing sections while walls and floors are already open.
- Test drains in multiple rooms to see if slow flow is isolated or widespread
- Watch for gurgling sounds from other drains when you flush a toilet
- Note any sewage odor near floor drains or cleanouts
- Ask your plumber whether a camera inspection makes sense before demolition begins
Septic System Capacity and Maintenance History
If your home relies on a septic system rather than municipal sewer, a bathroom remodel that adds a larger tub, a second sink, or an extra shower head increases the daily load on that system. Before construction starts, find out when the tank was last serviced and whether the system was sized for the additional fixtures you’re planning. Scheduling septic pumping ahead of a remodel is a smart precaution, especially if you can’t recall the last time it was done.
Ignoring septic capacity is one of the more expensive oversights homeowners make, since a system that’s overwhelmed by new fixtures can back up into the house or fail in the yard. A quick conversation with a septic service provider can confirm whether your setup needs upgrading alongside your bathroom plans.
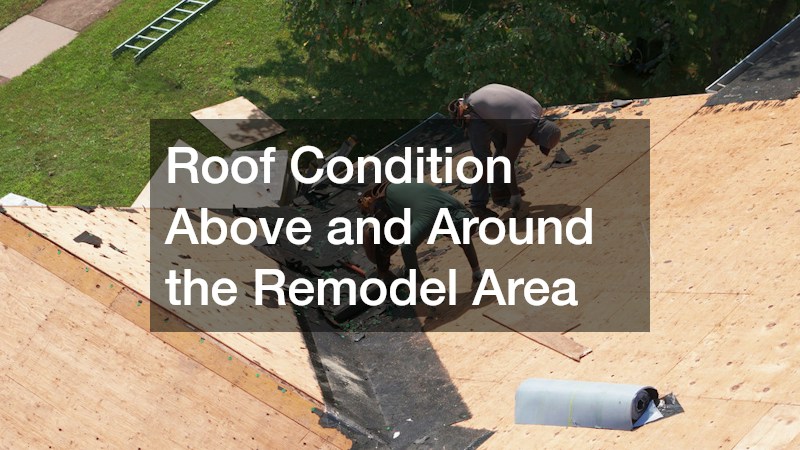
Roof Condition Above and Around the Remodel Area
It might seem unrelated, but roof condition matters more than most homeowners realize when planning a bathroom update, particularly if the remodel includes moving a vent stack or adding a skylight for natural light. A roof with worn shingles, damaged flashing, or existing leaks can complicate any work that requires penetrating the roofline. Cutting into a compromised roof section doesn’t just risk a leak on day one — it can void manufacturer warranties on materials that are less than 15-20 years old.
Before your contractor cuts a new vent path, have one of the local roofers assess the surrounding area to confirm it can handle the change without inviting leaks. Ask them to specifically check the flashing quality around any existing penetrations, the condition of the underlayment, and whether the shingles within a few feet of the planned cut show granule loss or curling. These details matter because a new vent stack or skylight needs solid material to seal against, and patching new work into deteriorating roofing rarely holds up through a few seasons of temperature swings.
It’s also worth timing this inspection before the bathroom project’s demolition phase begins. If the roofer flags a section that needs repair or replacement, you can fold that cost into the overall project budget rather than discovering it mid-remodel, when work has already stalled and the bathroom is torn apart. Coordinating the two trades upfront also ensures the new penetration is placed where it won’t interfere with rafters, existing vents, or drainage paths.
Before any demolition begins, it’s worth having the roof inspected, especially in the section directly above and surrounding the planned bathroom footprint. This matters most if the remodel involves relocating plumbing vent stacks, adding a skylight, or expanding the bathroom’s footprint under a roofline. Roofing companies can assess whether the existing structure can accommodate these changes without compromising drainage or shingle integrity.
Reputable roofing companies can also flag deteriorating flashing around existing vent stacks, which is a common source of hidden water damage that gets discovered only once bathroom walls or ceilings are opened up. Flashing typically lasts 20 to 25 years, but sealant around it can crack or shrink much sooner, especially in areas with heavy sun exposure or freeze-thaw cycles. Signs of trouble include rust stains near the vent boot, curling shingles nearby, or soft spots on the roof deck when walked on.
Catching these issues early gives you options: repair the flashing before new drywall or tile goes in, or coordinate the roofing work and remodel timelines so both crews aren’t undoing each other’s progress. Addressing this ahead of time avoids delays once your remodel is already underway, and it can prevent costly rework if water damage is discovered mid-project rather than beforehand.
- Inspect flashing around any existing roof vents for cracking, rust, or gaps where sealant has dried out
- Look for water stains, dark spots, or sagging on the attic ceiling below the bathroom, which often signal slow leaks
- Check shingle condition if the remodel plan includes a new skylight, since cutting into the roof deck requires sound surrounding material
- Confirm the roof is structurally ready to support any new plumbing vent stacks or exhaust fan ductwork being added
- Ask whether roof access is needed for any part of the project, and if so, how contractors plan to protect existing shingles and gutters
- Note the roof’s age and last inspection date, since roofs over 15-20 years old may need repairs before new penetrations are cut
Attic Ventilation and Moisture Buildup
Bathrooms generate a lot of humidity, and that moisture has to go somewhere. Poor attic ventilation can trap it, leading to mold, wood rot, or insulation damage that spreads beyond the bathroom itself. Before your remodel, check the attic directly above the bathroom for damp insulation, discoloration, or a musty smell, since these are signs the current exhaust fan setup isn’t doing its job.
A remodel is the ideal time to upgrade or reroute the bathroom exhaust fan so it vents properly outside rather than dumping moisture into an enclosed attic space. This small adjustment protects your entire roof structure and prevents future mold problems that could otherwise force a much bigger repair down the road.
Heating and Cooling System Load Near the Bathroom
Adding heated flooring, a towel warmer, or simply reworking ductwork during a remodel can shift the load on your home’s heating and cooling system in ways that aren’t obvious until rooms start feeling too cold or too warm. A single electric towel warmer might draw modest wattage, but heated floors, added exhaust fans, and relocated vents all add up, and that cumulative draw can strain a system that was sized for the house’s original layout.
If you’ve noticed uneven temperatures already — a bedroom that never quite warms up, or a hallway that runs hot in summer — it’s worth having one of the established heating companies evaluate your system before the remodel adds new demands. A load calculation, often called a Manual J assessment, can tell you whether your existing furnace or AC unit has enough capacity for the changes you’re planning.

This is especially true in older homes where ductwork wasn’t designed with a renovated, larger bathroom in mind. Expanding a bathroom’s footprint by even 20-30 square feet, adding a window, or knocking out a closet to fit a soaking tub can change how air circulates through adjacent rooms, sometimes leaving them starved for airflow. It’s also worth asking whether ducts will need to be rerouted around new plumbing or framing, since bends and restrictions can quietly reduce efficiency for years without an obvious cause.
If your furnace or boiler has been acting up lately, running a rattling noise, cycling too often, or struggling to reach set temperatures, don’t wait until after the remodel to deal with it. A bathroom addition or expansion often adds new ductwork, vents, or radiator lines, which puts extra demand on a system that may already be stretched thin. Scheduling Heating Repair before construction begins means technicians have easier access to walls and floors that will soon be sealed back up. This is also the right time to ask whether your existing system can actually handle the new layout.
A bathroom that’s growing in square footage, adding a heated floor, or shifting to a different corner of the house may need adjusted ductwork or a rerouted supply line. Technicians can pressure-test lines, check for worn bearings or ignition issues, and confirm your current BTU output is enough before tile and drywall go up. Waiting until after the bathroom is finished often means cutting into brand-new tile or drywall to fix a problem that could have been handled earlier.
Beyond the repair cost, homeowners frequently end up paying twice: once for the original finish work, and again for the patch-up job afterward. A pre-remodel inspection, even a basic one, is far cheaper than tearing out a wall six months down the road.
Garage Door Function If Storage or Access Changes
It’s easy to overlook, but many bathroom remodels involve staging materials, running temporary storage, or shifting household items into the garage while work is underway. If your garage door has been sticking, making grinding noises, or failing to open smoothly, now is a good time to address it rather than dealing with a stuck door while contractors are moving supplies in and out. Prompt garage door repair keeps your project running smoothly and avoids the hassle of blocked access during a busy renovation.

A functioning garage door also matters for security once your home has extra foot traffic from contractors and delivery workers. Taking care of this ahead of time is a small step that prevents unnecessary disruption once the real work begins.
Outdoor Structures That May Be Affected by Construction Traffic
If your remodel involves bringing in heavy equipment, dumpsters, or frequent deliveries, take a look at what’s in the path leading to your house. Custom deck builders often get called in after a remodel because construction traffic cracked pavers, damaged deck boards, or put stress on outdoor structures that weren’t built to handle repeated heavy loads. Walking the route your contractors will use, from driveway to entry point, helps you spot fragile areas in advance.
If you have a deck near the work zone, check for soft spots, loose railings, or aging boards before equipment starts rolling through. Protecting these areas with plywood or temporary barriers during construction is far cheaper than repairing or rebuilding them afterward.
Pest Activity That Could Complicate Wall and Floor Work
Opening up walls and floors during a remodel can expose pest problems you didn’t know existed, from termite damage in wall studs to rodent nests in subfloor insulation. It’s worth doing a walk-through of your basement, crawlspace, and exterior foundation looking for droppings, chewed wood, or damp, hollow-sounding boards. Outdoor pest issues matter too, and scheduling tick control before an outdoor-adjacent project, like one that involves a deck or yard access, helps keep the work area safe for crews spending long hours outside.
If pest activity is found once demolition starts, it can pause the entire project while treatment happens, adding both time and cost. Addressing visible signs before the remodel begins gives you a chance to treat the problem on your own schedule rather than the contractor’s.
A bathroom remodel touches far more of your home than the room itself, and a little detective work beforehand can save you from costly surprises once the project is underway. Walk through each of these areas, take notes on anything that looks questionable, and bring in the right specialists to confirm what you’re seeing before demolition starts. Addressing these whole-property issues early keeps your timeline, budget, and finished bathroom on track.